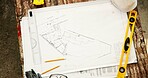
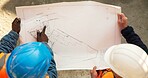
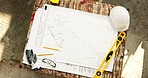
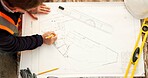
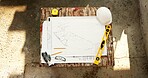
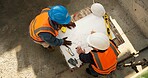
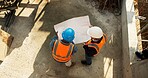
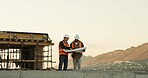
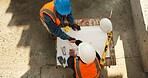
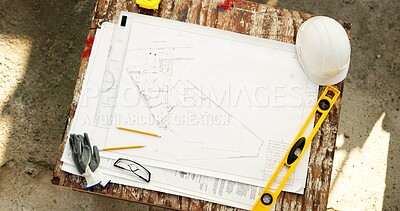
Stock Photo - Construction, top view and sketch for blueprint with stationery outdoor, civil engineering or architecture. Floor plan, drawing and workspace with ruler, level and expansion design with layout lines
Construction, top view and sketch for blueprint with stationery, civil engineering or architecture. Floor plan, drawing and workspace with ruler, level and expansion design with layout lines - Stock Photo

Stock Photo Keywords:
architecture drawing level architect blueprint engineer layout sketch stationery expansion workspace design lines ruler construction engineering work infrastructure
How do you plan to use this image?
Choose Size and Download