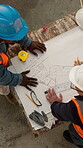
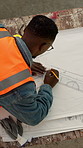
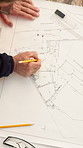
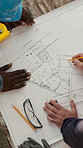
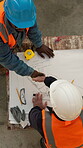
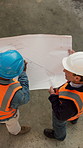
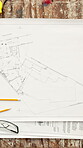
Stock Photo - Engineering, sketch and above of blueprint on table for architecture, project and design proposal. Construction layout, building site and floor plan with documents for property renovation and tools
Engineering, sketch and above of blueprint on table for architecture, project and design proposal. Construction layout, building site and floor plan with documents for property renovation and tools - Stock Photo
Stock photo ID: 3455226

How do you plan to use this image?
Choose Size and Download